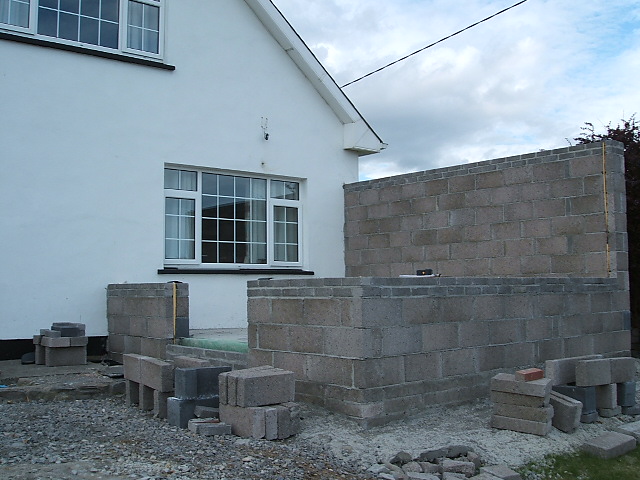
Conservatory

Conservatory
Extra Space

Tuesday, March 27, 2012

What's an Orangery ??


Orangeries what are they  and how do they differ from a Conservatory or Sunroom.


Originating as far back as the 17th century the traditional orangery, as the name implies, was used to grow citrus fruits and was a symbol of wealth. With the correct design guidance that Julianstown Sunrooms can offer, the modern orangery tends to look more like an extension to your home, with greater brick built elevations than a typical conservatory, but with more windows than a traditional extension.
A modern orangery can be designed with sliding doors or bi folding doors on your preferred elevation bringing the garden into your home. Whether it is uPVC or Aluminium, Julianstown Sunrooms will help you design and select the correct material to create a spacious and contemporary theme to enhance any modern day home.
An orangery is an ideal extension for south facing elevations, as the flat roof perimeter provides internal shading against the midday sun and the reduced glazing area of the roof lantern with the addition of opening rooflights allows any excess heat to escape.
Contact me on 088 8205913 for further details or information.

Thursday, February 16, 2012


Conservatory style and design options

The conservatory style and design should reflect the architecture of your home…

Choosing the conservatory style and design to suit your home is exciting, but you need to take several factors into consideration before taking the plunge and finalising your choice. You may be limited in your options by the room available in which you can build and it is important to review this in regards to the overal conservatory style and design size.
If you live in a Conservation Area or in a Listed Building, your choice may be defined by the architectural style of your home and the need to have a conservatory style and design that is complementary to it.
Georgian Conservatories
Georgian Architecture is the name given to an architectural style and design that was current between 1720 and 1840 and is typified by symmetry and proportions. Perhaps the best known original Georgian Conservatory still in existence is the Nash Conservatory originally built at Buckingham Palace and moved to Kew Gardens in 1836.
Due to the cost of glass and the heat that single glazing let escape, there was not a lot of glass in an original Georgian Conservatory. Today this is much different, so a Georgian Style Conservatory will only be picking up on architectural features of the period, particularly the window frames and the type of brick used to support the conservatory.
If your conservatory is being attached to an original Georgian property, these features will be particularly important so that any necessary Planning Permission can be obtained. The interior size of the conservatory may also be taken into consideration, using the “double cube” proportions so loved by Georgian architects.


Victorian Conservatories
Victorian architecture can relate to a number of different architectural styles prevalent in Queen Victoria’s long reign. In conservatory style and design the most usual forms are the confusingly named Queen Anne style and the Arts and Crafts style
.<ํž„เป—>
A Queen Anne Style Conservatory will most likely have the following features, bay windows, a complicated, asymmetrical shape, front-facing gable, round or square towers, steep roof, textured wall surfaces, patterned masonry and half-timbering
The Arts & Crafts style of design and architecture was at its height between 1880 and 1910. It includes the Art Nouveau style and is characterised by the use of hand crafted finishes, anti-industrial processes and the lack of unnecessary decoration. An Arts & Crafts Conservatory will have all or some of the following features, asymmetrical shape, exposed construction features, e.g. wooden pegs in beams, bare stone or brick interiors, low roofline, pebble dash finish to the external brickwork and decorations and furniture influenced by William Morris or Charles Rennie Mackintosh
Edwardian Conservatories
A touch of grandeur…  The Edwardian era was a short period following the long reign of Queen Victoria. It lasted from the turn of the twentieth century in 1901 until the death of Edward VII in 1910, although some architects classify this style of architecture as Edwardian through to the end of the Great War in 1918. It is really an evolution of the Victorian and Arts & Crafts style, with greater simplicity and the use of lighter colours. Conservatories came of age in the Edwardian era. Expert conservatory designers should be able to replace an old Edwardian conservatory with modern materials or recreate the Edwardian look for a conservatory designed to complement a modern home.As with many Edwardian designs, as with this interpretation combining function through its style and design. The rectangular shape provides generous space while the roof creates a strong focal point.
Contemporary Conservatories


The evolution of the conservatory is tied to the introduction of new building materials and advances in the manufacture of glass to ever-larger sizes, the introduction of double-glazing, heat reflective glass and other innovations.
But over and above all this has been the influence of architects and designers who, having understood how to use new materials, design breathtaking public buildings to enhance gardens and the buildings they are often attached too. It is these conservatories that have captured the public’s imagination and with it created a demand for smaller conservatories for home use using similar designs.


For information on a Conservatory to suit your home contact,

Julianstown Sunrooms & Conservatories
Dublin Rd.

Julianstown
Co Meath

Mobile  ph 086 8205913

Tuesday, November 8, 2011


Options for Home Extensions.

Hundreds of options are available for home additions through home improvement ideas. Building a conservatory is one of the best available options. A conservatory lays open numerous options for you to choose from. Just imagine that you are relaxing at home and gazing at the ceiling, and what if you were looking into the beautiful starry sky at night or a sunny sky during the day in your conservatory.
There are many creative designs, options and ideas for conservatory construction. However your creative ideas are depend upon your choice, style, living standard and above all budget.
You can plan any or all aspects of your conservatory. You can plan  a guest room or dining room conservatory, conservatory playroom or a conservatory office.
There are several benefits of constructing a conservatory. The very first benefit is that it makes it possible to better utilize the available space for some useful purpose.
The second benefit is that you can construct or have your conservatory constructed with a specific purpose in mind that to serve you now or in the future.
The third benefit is that you can transform your conservatory into a great sitting place with choice of lights, airy ambience and versatile elegant look. Traditionally, families use conservatory as an extra room and turn it into a fabulous dining place. In short, it is a useful addition to your property with as many uses as you think fit.
The benefits of conservatory depend on your intended purpose or idea. For example, you might want to turn your conservatory into a dining room.


Dining in a conservatory while gazing outdoors proves a wonderful feel with natural light coming through the glass.
The idea of turning a conservatory into a children’s playroom is also popular. Parents can also join the fun of their children in the conservatory with natural outside view.
All this could happen with a little effort and expense. However, irrespective of all these choices, a conservatory increases the market value of a property considerably along with increasing its beauty.
Moreover, besides the conservatory’s advantages, you can choose any type of conservatory. This choice depends on aesthetic tastes, favourite style and durability.
People love three facet Victorian conservatories due to its aesthetically pleasing shape and suitability for every house. However, numerous others go for gable front conservatories. Lean to and Edwardian are also two best instances that people choose.


In fact, all these possibilities are subject to budget. Your budget determines what you want to convert your simple structure of a conservatory into.
Your monetary considerations would have an influence on the style, decoration, installation of materials, flooring and glass.
Having said that, you can take care of your budget and style both by hiring a professional contractor to construct your conservatory. This is not too difficult.
You just need to visit the showrooms or go online and get the best prices for your conservatory.


So visit my Showgrounds at Dublin Rd, Julianstown Co . Meath
or phone me on 041 9811809,  086 8205913
for advice.

Norman Martin


Wednesday, September 28, 2011

Gable fronted Sunroom

This is a project I just finished in Termonfeckin, Co. Louth.

Designed by an Architect, with some amendments by myself, for structural reasons, I used the new Sunnex from BDG.

This allows by way of Aluminium rafters, and Tie Bars, for a vaulted ceiling, with Tie Bars as a feature, and a full Gable glazed Front.

I used a Sunburst design in the Gable, for effect.

The roof is tiled in Nordman, lightweight tiles, with a felt underlay.

Insulation will be inserted between the rafters, and plasterboard, skimmed for ceiling.

Built on the Gable end of a dormer bungalow, the project required Planning Permission, from Louth Co. Council.

Pitch is 40 deg. to match the existing roof pitch.

Completed in 6 weeks, from contract, the base works were completed by the client, to dimensions, door position etc. provided by myself.
Base Works.

Frames, roof in place.


Note, if the pitch is not available, as here, this system works at a minimum pitch of 25deg.


Posted by Picasa

Wednesday, September 22, 2010

The Joys of dealing with an Architect

Recently I was approached by a local builder who was consrtucting a single storey flat roof extention.

The Architect who designed the extention has specified a Roof Light in the roof to provide natural light.
In addition she has specified an all Aluminium Roof Light with Triple Glazing.

Most Conservatory roofs while Aluminium based have uPVC top caps, and internal cladding, however I was able to source an all Aluminium structure and showed some samples to the said Architect.

It was a little more expensive than other roofs available, but we agreed a price.

The roof duly arrived and was fitted in 2 days. Now the fun started.
First she did not like the design despite signing off on the design plans.
Secondly she objected vigirously to the Tie Bars, which are a structural requirment, to prevent the roof spreading in extreme wind or under  the weight of four feet of snow.

Various attempts were made to have us take out the Tie Bars all of which were unsuccessful.

Realising that an Architect is not a structural engineer I decided that me best line of defence was in engineering data.

I contacted the roof suppliers who forwarded a statment that the Tie Bars were required, I downloaded all of the Certifications, and tests that the suppliers had conducted to obtain  BBA Certification, and I downloaded reports of extreme weather conditions to which the roof may be exposed.

I gave all this info. to the Architect with a warning that is she insisted in tampering with the structure, that all warranties would be void.

So the roof is now in place three weeks, the householders are happy, the builder is happy, and the Architect has enough Structural detail to keep her in reading for a while.

''To each his own''